
-
Home

-
Properties for Sale
- Ditchling Road, Brighton
Ditchling Road, Brighton
Offers in Excess of £675,000

-
Photo 17
-
Photo 6
.jpg)
-
Photo 5
.jpg)
-
Photo 11
.jpg)
-
Photo 10
.jpg)
-
Photo 8
.jpg)
-
Photo 16
.jpg)
-
Photo 12
.jpg)
-
Photo 19
.jpg)
-
Photo 7
.jpg)
-
Photo 9
.jpg)
-
Photo 4
.jpg)
-
Photo 1
.jpg)
-
Photo 13
.jpg)
-
Photo 15
.jpg)
.jpg)
.jpg)
.jpg)
.jpg)
.jpg)
.jpg)
.jpg)
.jpg)
.jpg)
.jpg)
.jpg)
.jpg)
- A spacious Edwardian family home
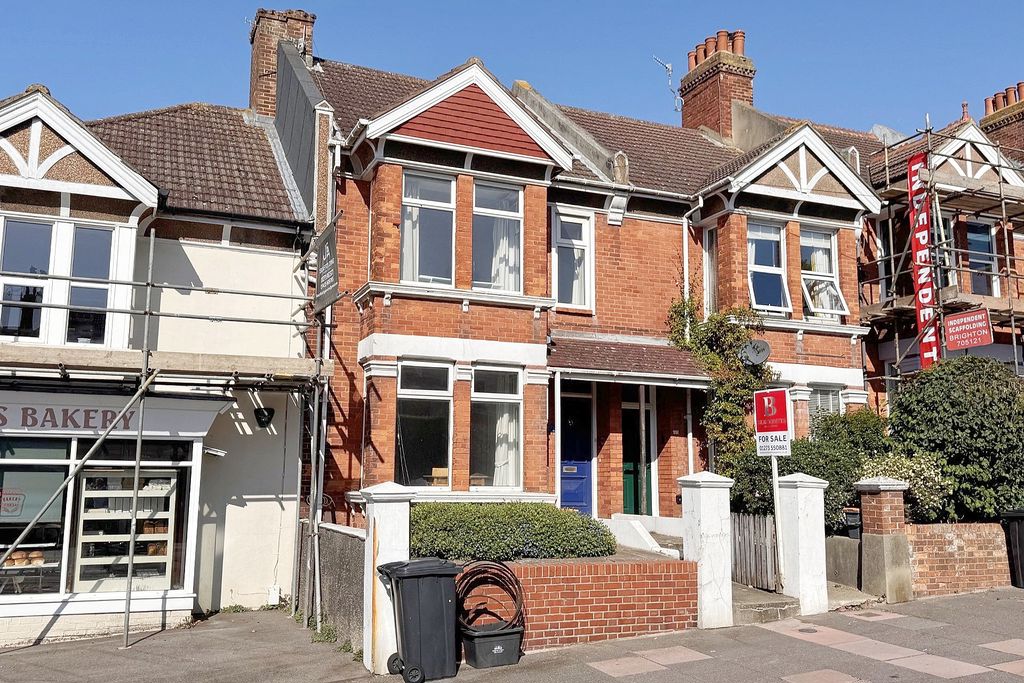
- Lounge with square bay window to front
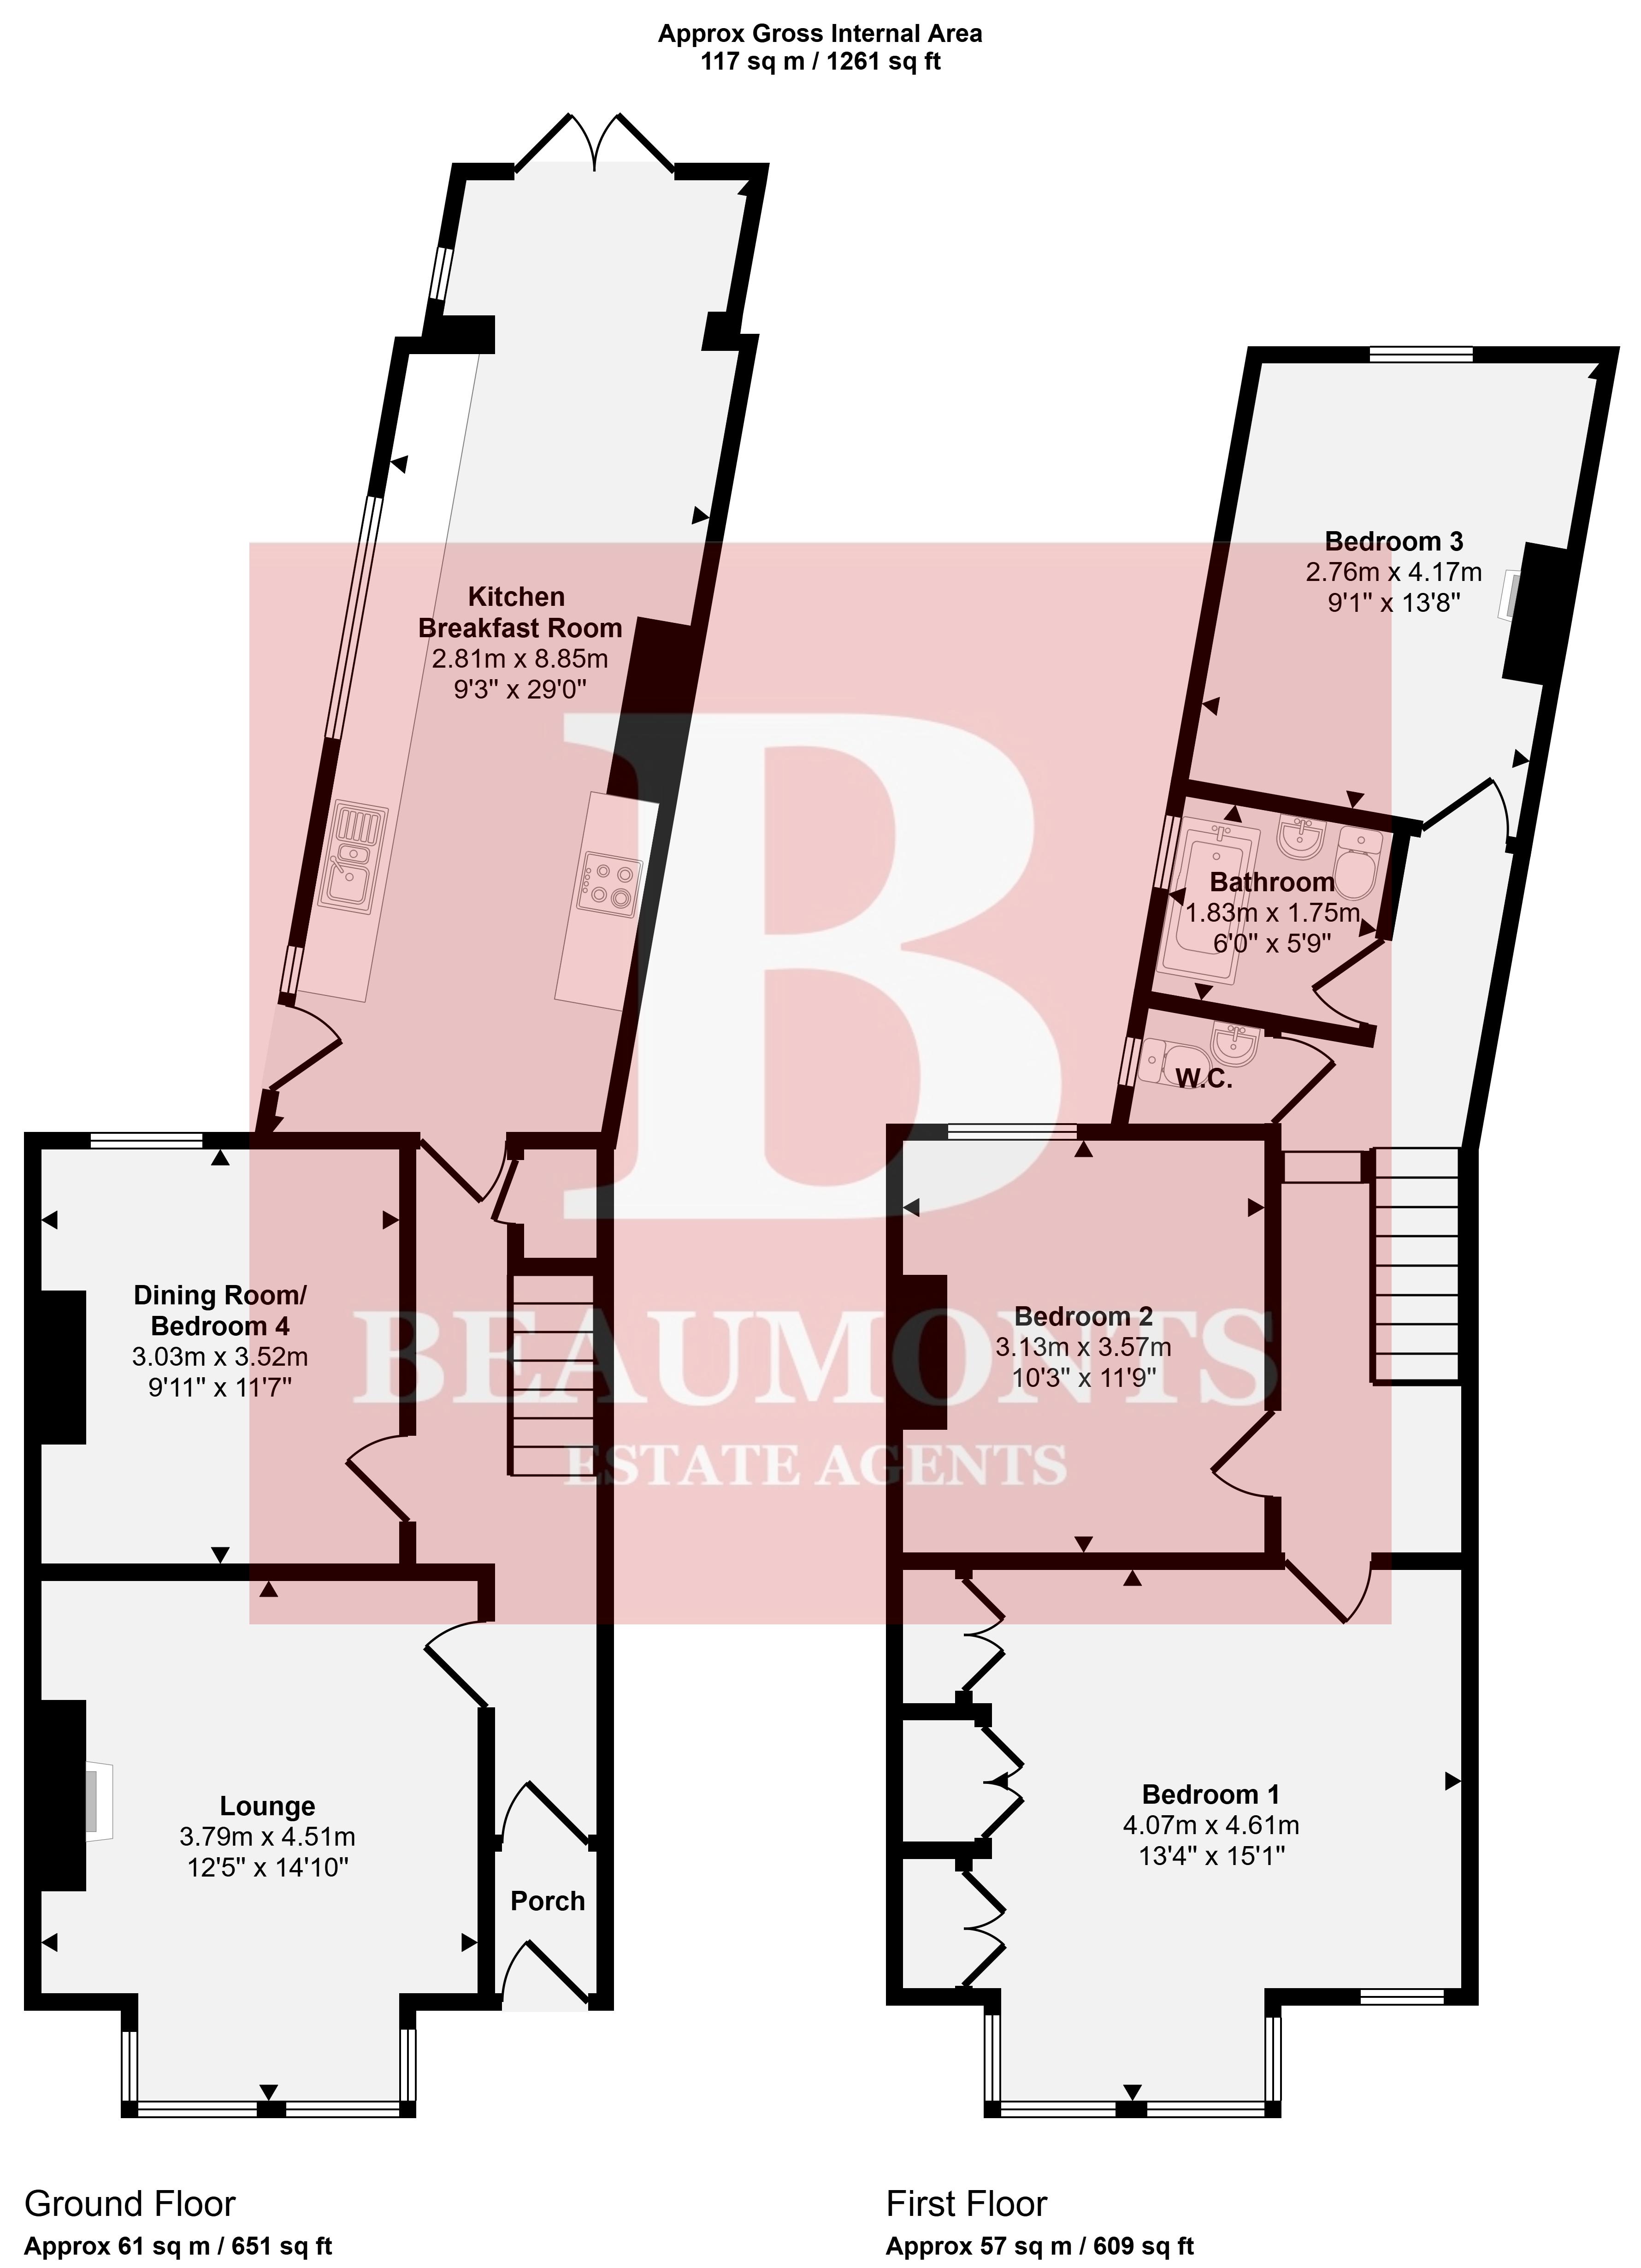
- Dining Room/Bedroom Four
- Large Kitchen Breakfast Room with French doors to the garden
- Three Good Size Bedrooms
- Bathroom with a modern white suite & Separate W.C.
- Large loft with potential to extend (STNC)
- Gas Fired Central Heating & Mostly Double Glazed
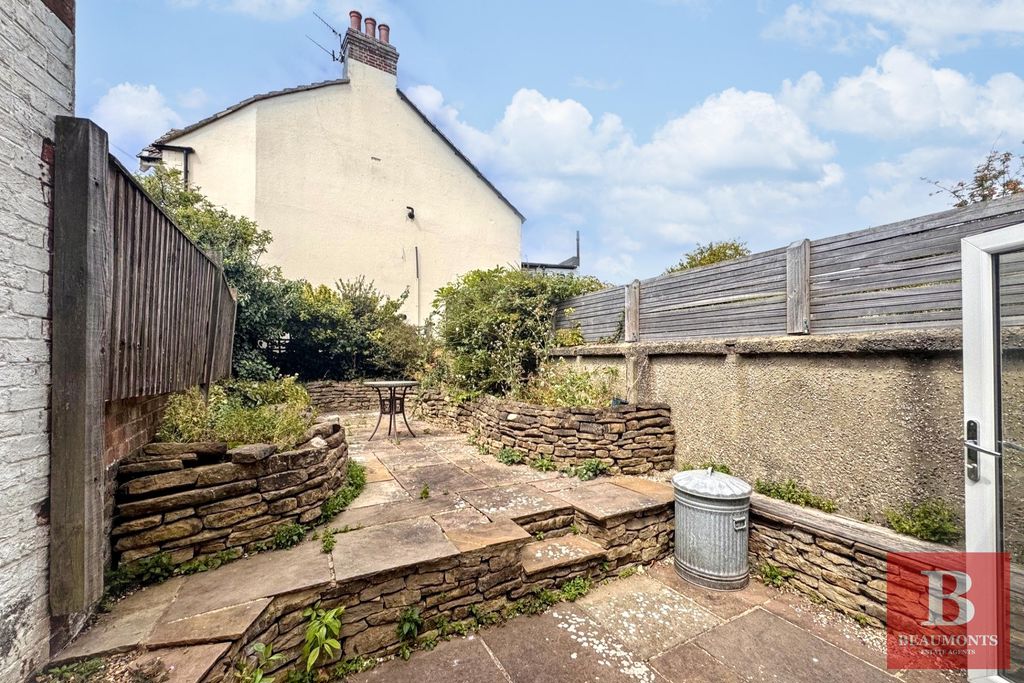
- West facing rear garden
- CHAIN FREE - SOLE AGENTS
SUMMARY OF ACCOMMODATION
Ground Floor: Entrance Vestibule and door to Entrance Hall * Lounge * Dining Room/Bedroom Four * Kitchen Breakfast Room.
First Floor: Three Bedrooms * Bathroom with white suite * Separate W.C.
Outside: Small front garden * West facing rear garden – approx. 30ft designed for low maintenance.
Gas Fired Central Heating & Mostly Double Glazed
An attractive Edwardian property, offering spacious accommodation arranged over two floors. Still retaining much of the charm associated with properties from this period and is tastefully decorated. A particular feature is a refitted well- equipped 27ft kitchen/breakfast room, approx 27ft through lounge/dining room and an attractive west facing rear garden There is excellent local shopping nearby at Fiveways including a Post office, Chemist and Co Op. Good public transport is within easy reach providing access to Brighton City Centre and the A27. Preston Park mainline railway station, with a direct service to London Victoria just a short walk away. Hollingbury, Blakers & Preston Park are all within easy reach offering various recreational facilities.
Brighton seafront with its bathing beaches and prom is approximately two miles distance. Spacious Entrance Hall with original banister, under-stairs storage cupboards. Through Lounge/Dining Room approx 27ft7 x 12ft6 narrowing to 10ft2 Lounge A particularly spacious room with double glazed bay windows to front, wooden fire surround, decorative insert with stone hearth and radiator. Dining area with double glazed window to rear, service hatch to kitchen and radiator. Kitchen/Breakfast Room approx 27ft2 x 9ft7 having been refitted with an extensive range of Oak fronted units and roll edge top work surfaces with one and half stainless steel sink and mixer tap, matching upstand and wide range of base cupboard and drawer units under, plumbing for washing machine. Built in double oven, Inset four ring gas hob with extractor hood over, range of matching wall cupboards radiator, door to side return, double glazed patio doors and windows door to rear garden. Spacious Landing approached via the low rise staircase with original wood banister and spindles. Bedroom 1 approx 16ft2 x 12ft Bay fronted with double glazed windows, built in wardrobes, radiator. Bedroom 2 approx 11ft11 x 10ft4 with double glazed window to rear and radiator. Bedroom 3 approx 13ft6 x 9ft1 with double glazed window to rear and radiator. Bathroom Tiled walls and fitted with a modern white suite comprising panelled bath with mixer tap with shower fitment vanity unit wash hand basin, double glazed window and heated towel rail. Separate WC Close coupled WC and double glazed window. Outside Formal Front Garden West Facing Walled Rear Garden approx. 30ft in length delightfully designed, landscaped garden with raised flower beds. Patio area.
Local Information
Downs Infants 0.6 miles
|
Downs Junior School |
0.5 miles |
|
Balfour Road Infants |
0.2 miles |
|
Dorothy Stringer High School |
0.3 miles |
|
Varndean Schools Complex |
0.3 miles |
|
Cardinal Newman School |
1.3 miles |
|
|
|
|
Preston Park Station |
0.8 miles |
|
London Road Station |
0.7 miles |
|
Brighton Mainline Station |
1.2 miles |
|
|
|
|
Brighton Seafront |
1.9miles |
|
Brighton Shopping Centre |
1.7miles |
|
All distances approximate |
|
|
|
|
|
Council Tax Band D |
|

.jpg)
.jpg)
.jpg)
.jpg)
.jpg)
.jpg)
.jpg)
.jpg)
.jpg)
.jpg)
.jpg)
.jpg)
.jpg)

Click to enlarge
| Name | Location | Type | Distance |
|---|---|---|---|
Brighton BN1 6JH

 3
3  1
1  2
2 Brochure
 Virtual Tour
.png) Floor Plan
Floor Plan Register With Us
 Mortgage Calculator
Request A Viewing

