
-
Home

-
Properties for Sale
- Osborne Road, Brighton
Osborne Road, Brighton
£650,000


-
Photo 10
-
Photo 4
-
Photo 12
-
Photo 8
-
Photo 11
-
Photo 2
-
Photo 5
-
Photo 7
-
Photo 6
-
Photo 3
-
Photo 9
-
Photo 16
-
Photo 14
-
Photo 22
-
Photo 19
-
Photo 21
-
Photo 18
-
Photo 17
-
Photo 15
-
Photo 1
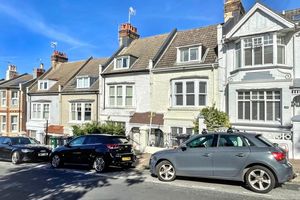
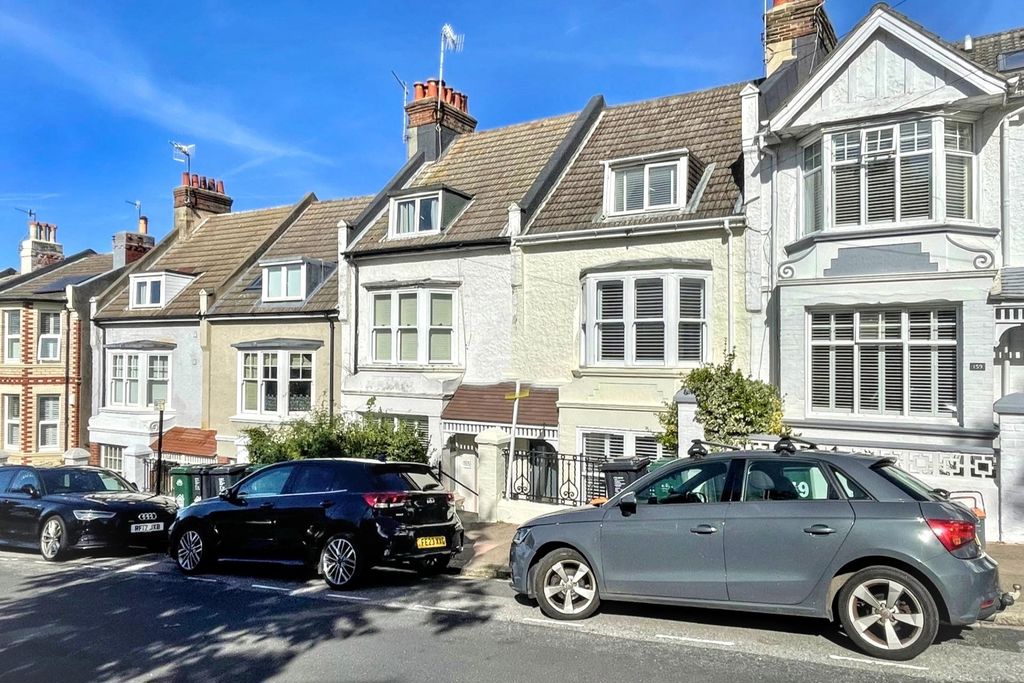
- Ideally located in the highly sought-after Fiveways neighbourhood
- Elegant three-bedroom terraced house arranged over three floors
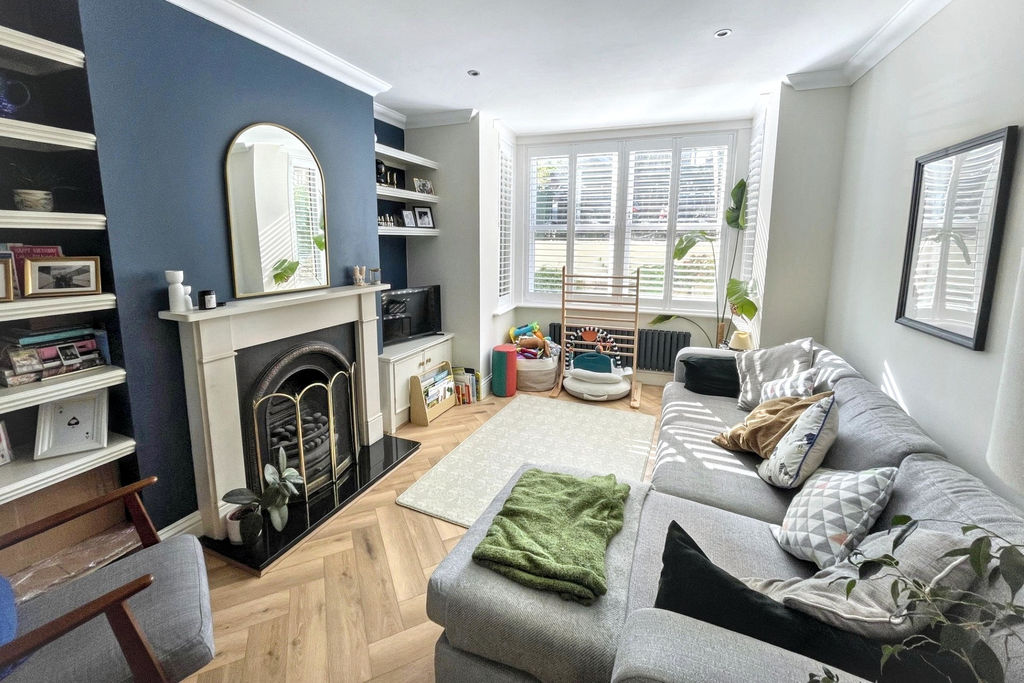
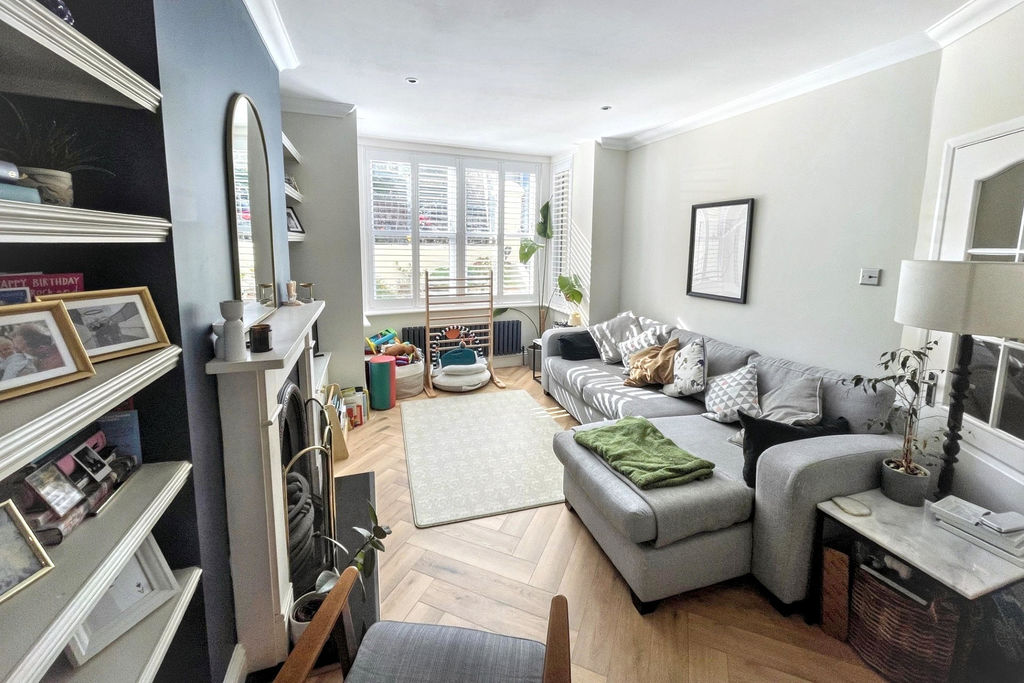
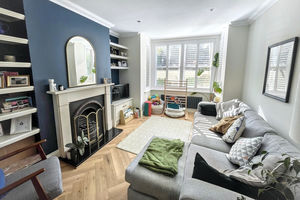
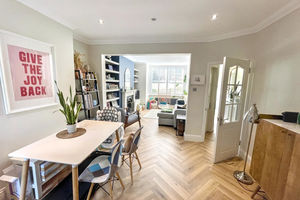
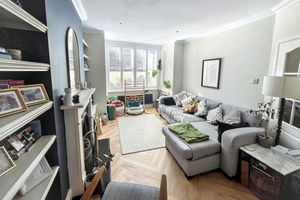
- Beautiful interiors featuring parquet flooring, bespoke shutters and a striking feature fireplace
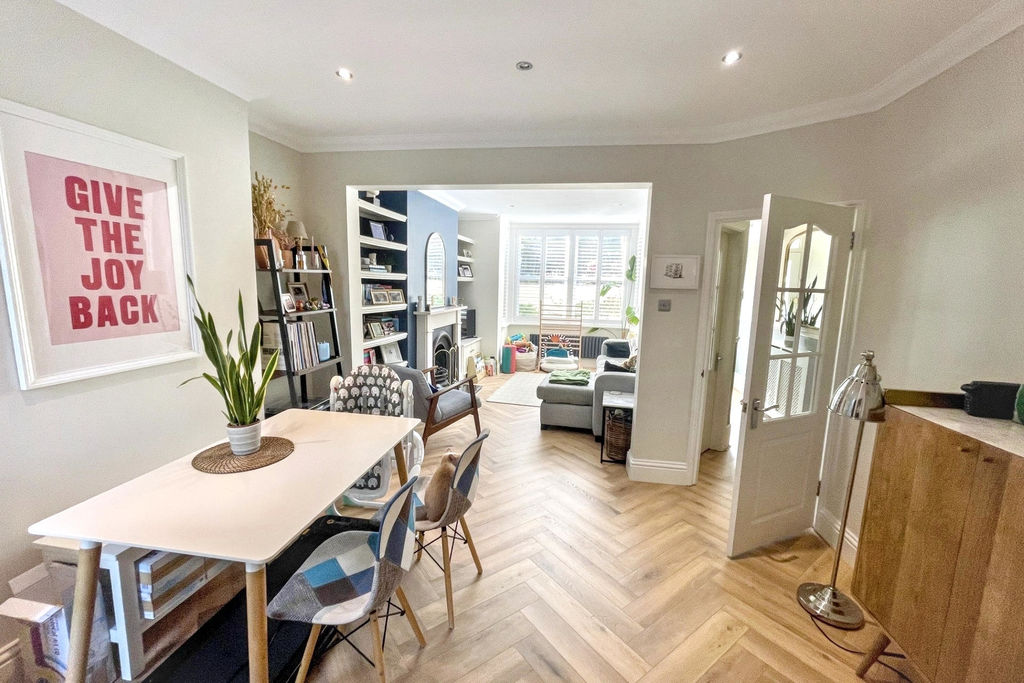
- Bright double reception room with square bay window
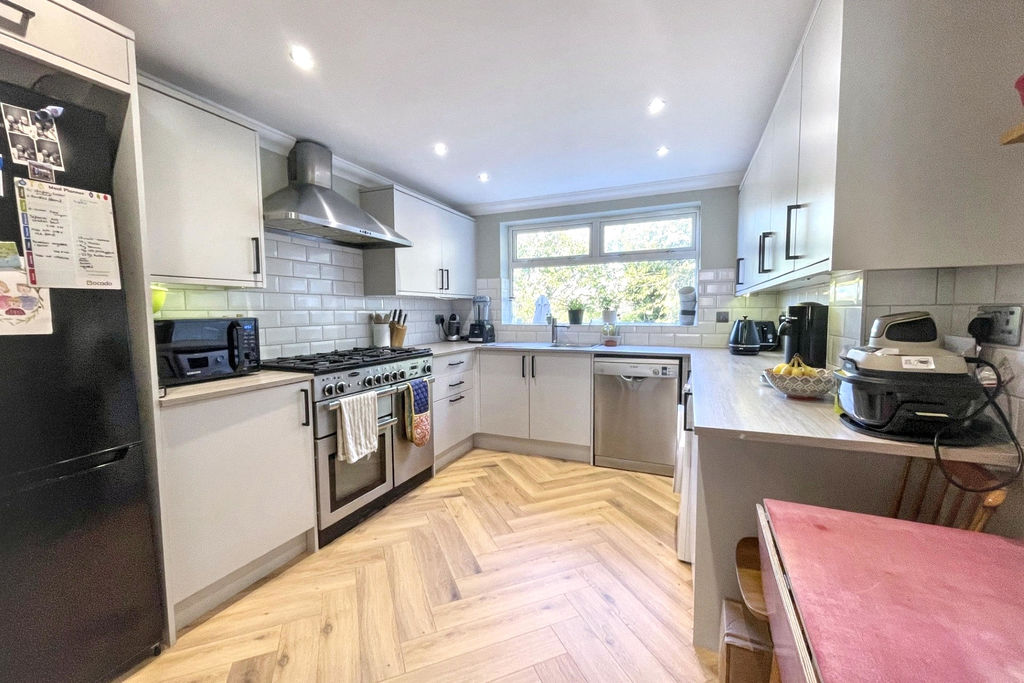
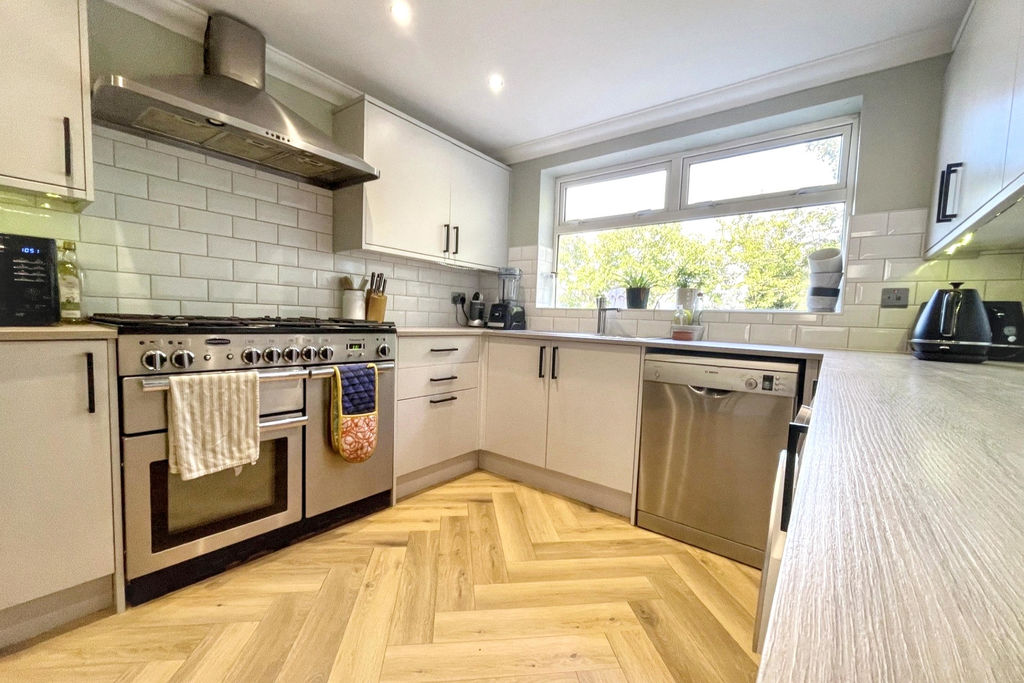
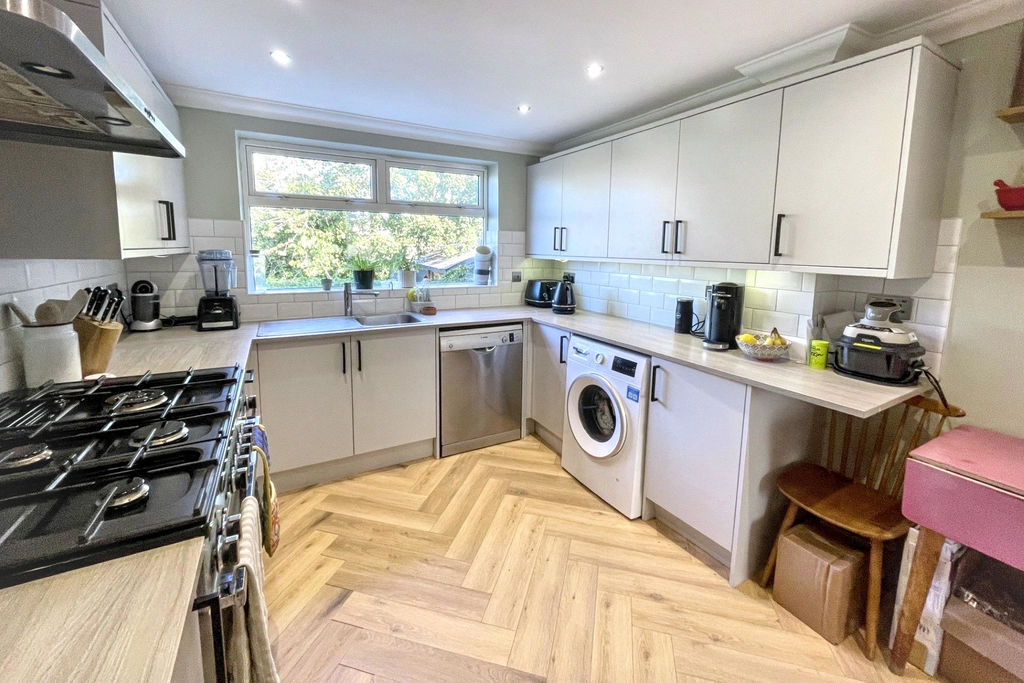
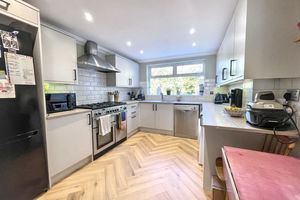
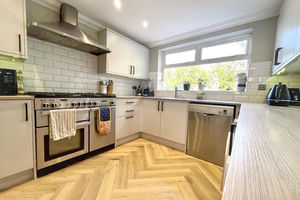
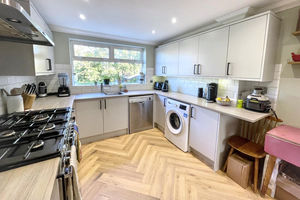
- Contemporary fitted kitchen with views over the garden
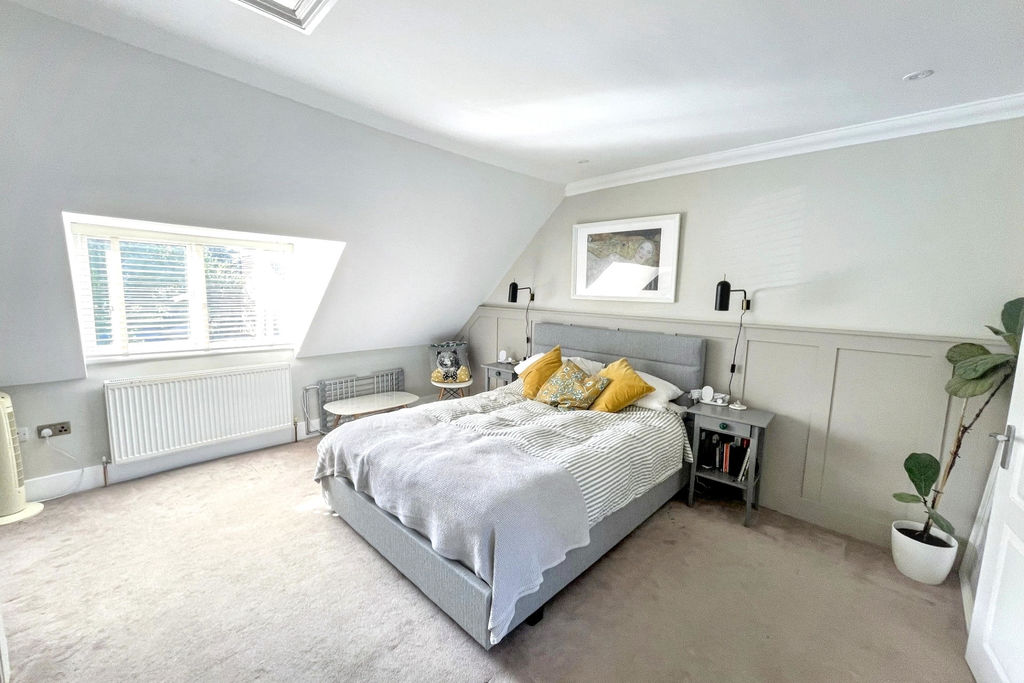
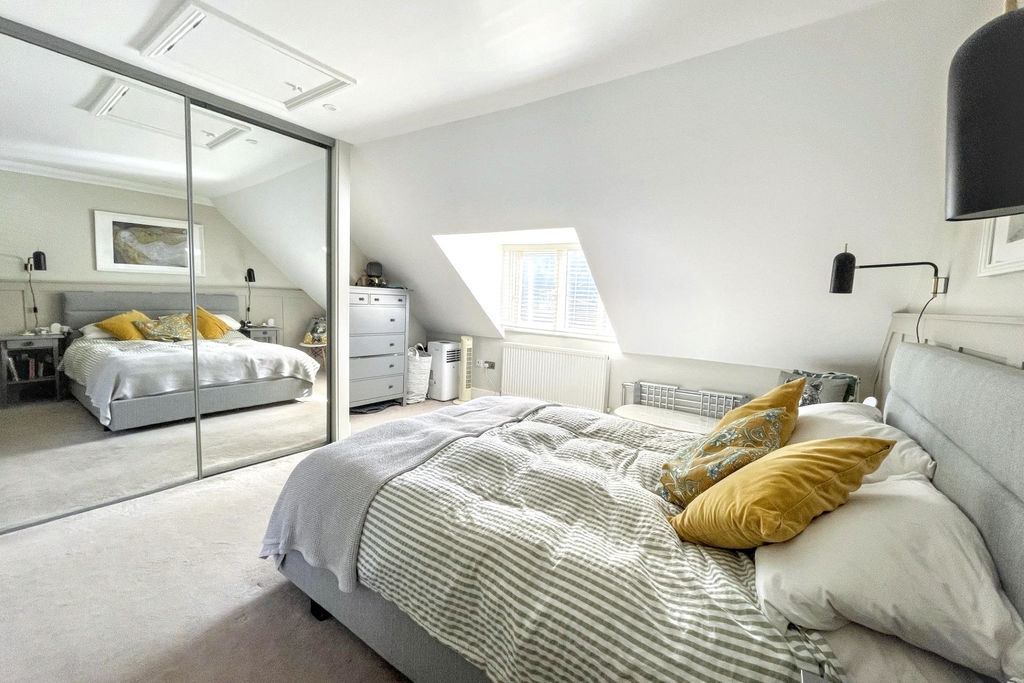
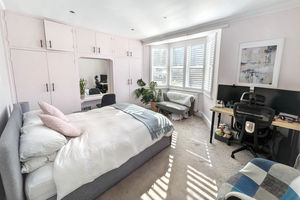
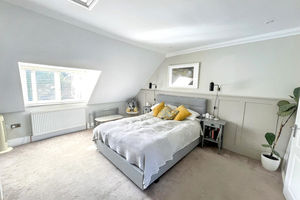
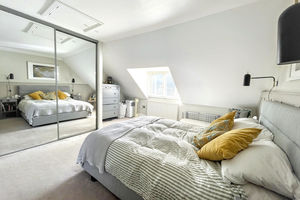
- Spacious principal bedroom suite with fitted wardrobes and stylish en-suite
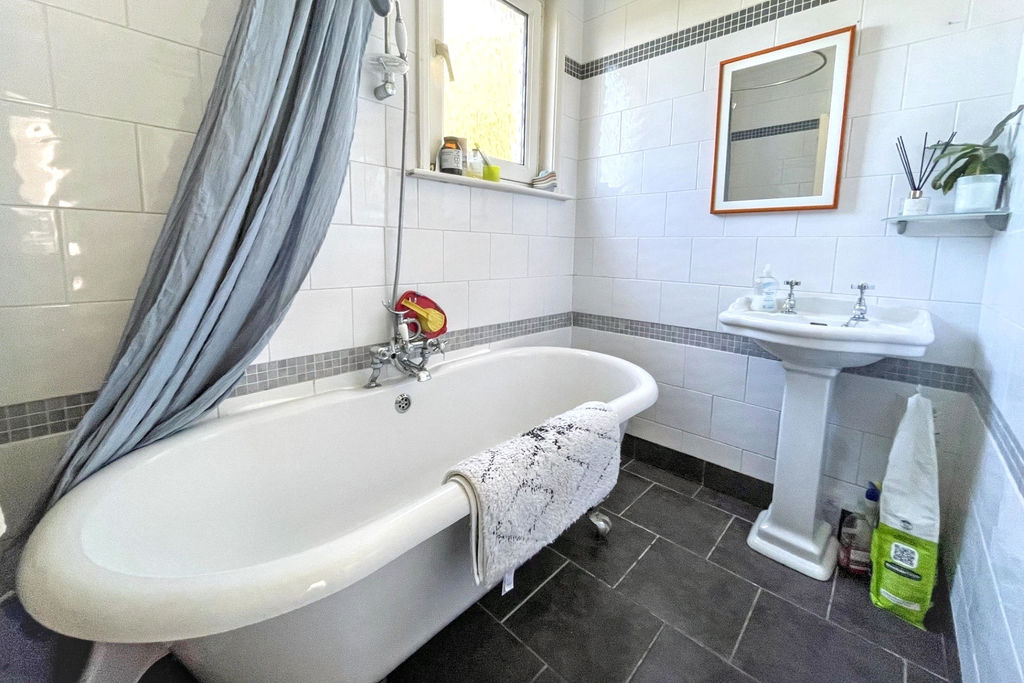
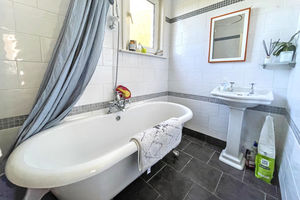
- Two further well-proportioned bedrooms and a modern bathroom with freestanding bathtub
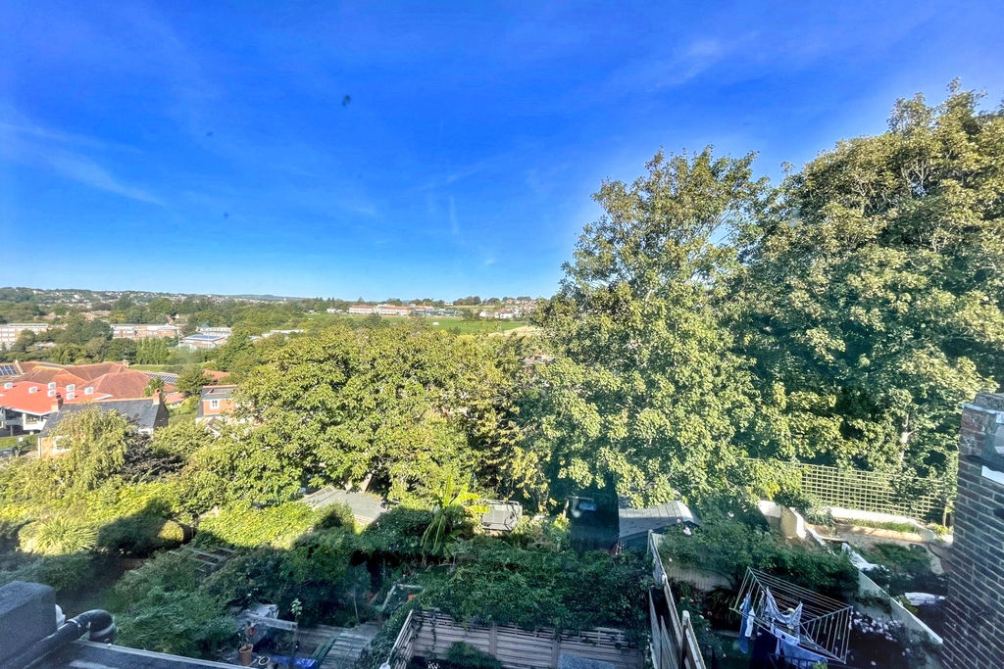
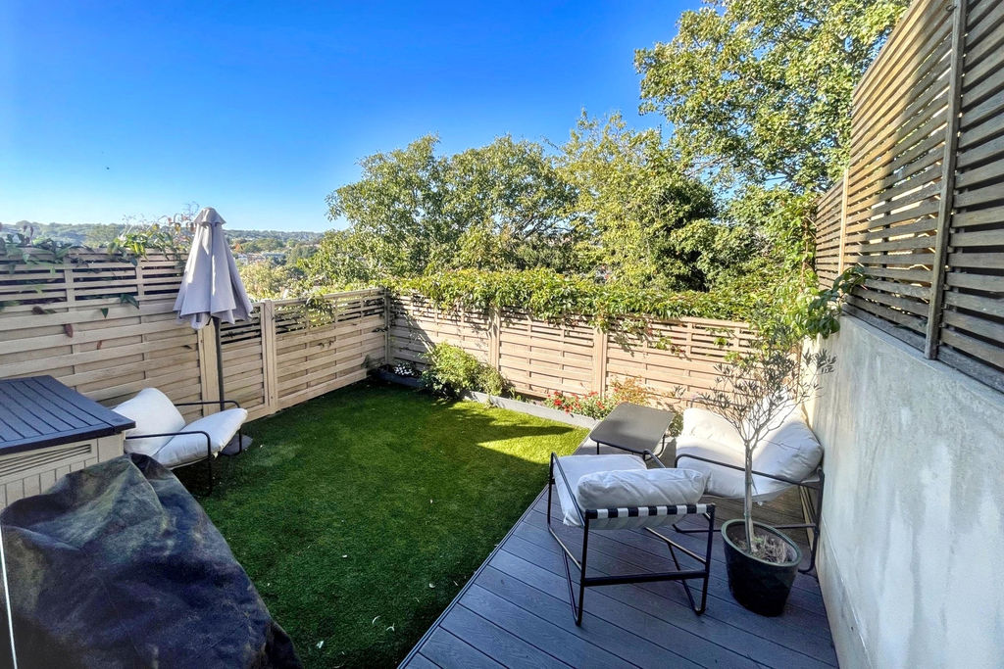
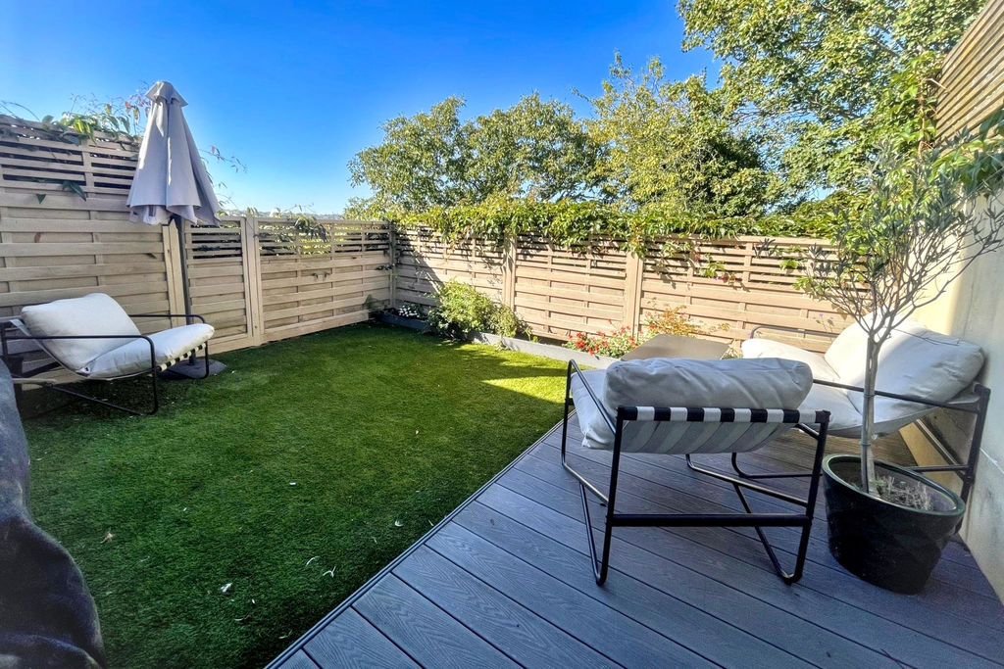
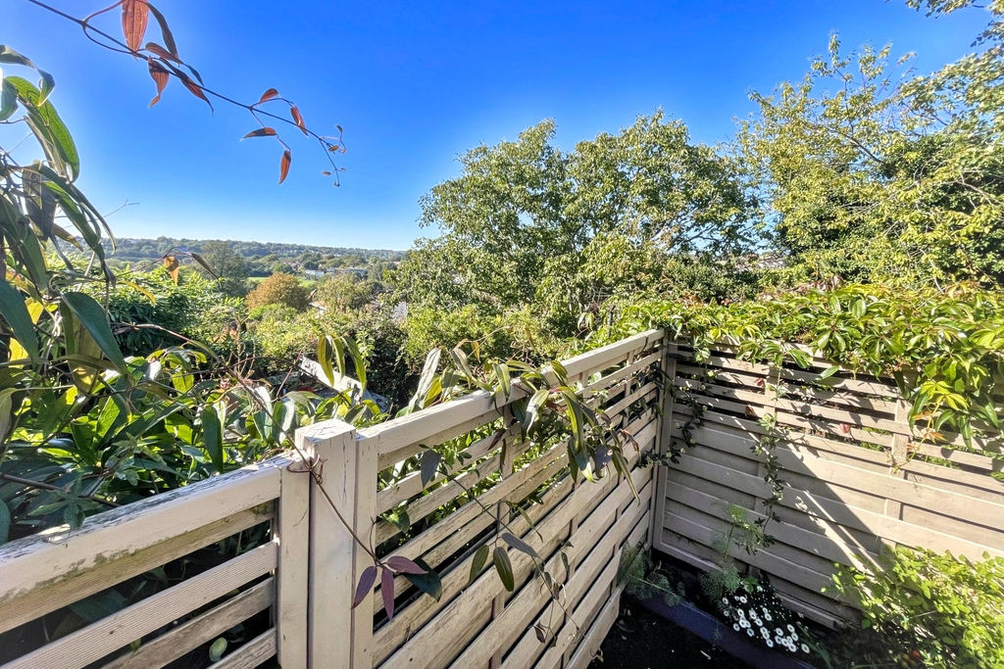
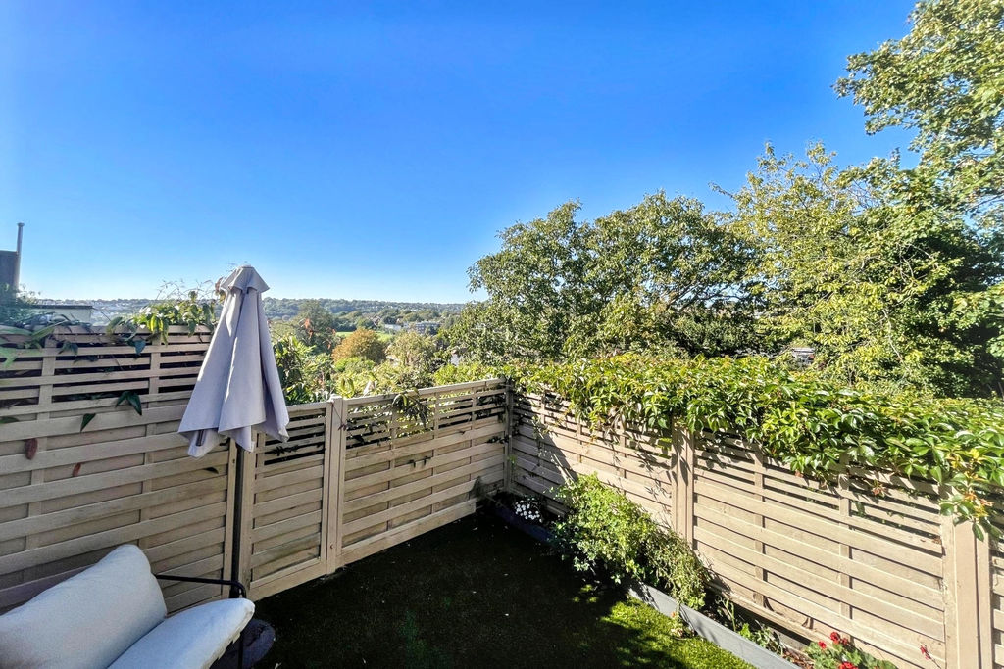
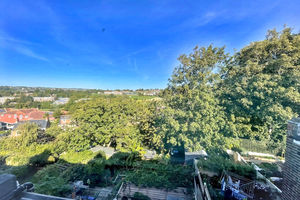
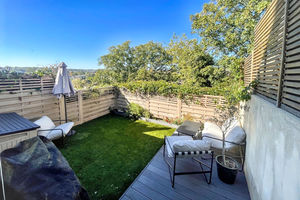
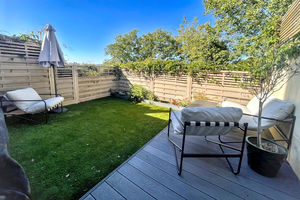
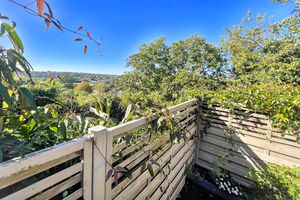
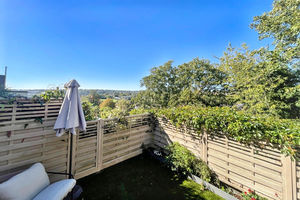
- Pretty rear garden with Astro area, decked dining area and far-reaching views across Vardean Fields
- Close to Blakers Park, Preston Park, local cafés, shops and South Downs access
- Excellent transport links including regular bus services and Preston Park Station within walking distance
SUMMARY OF ACCOMMODATION
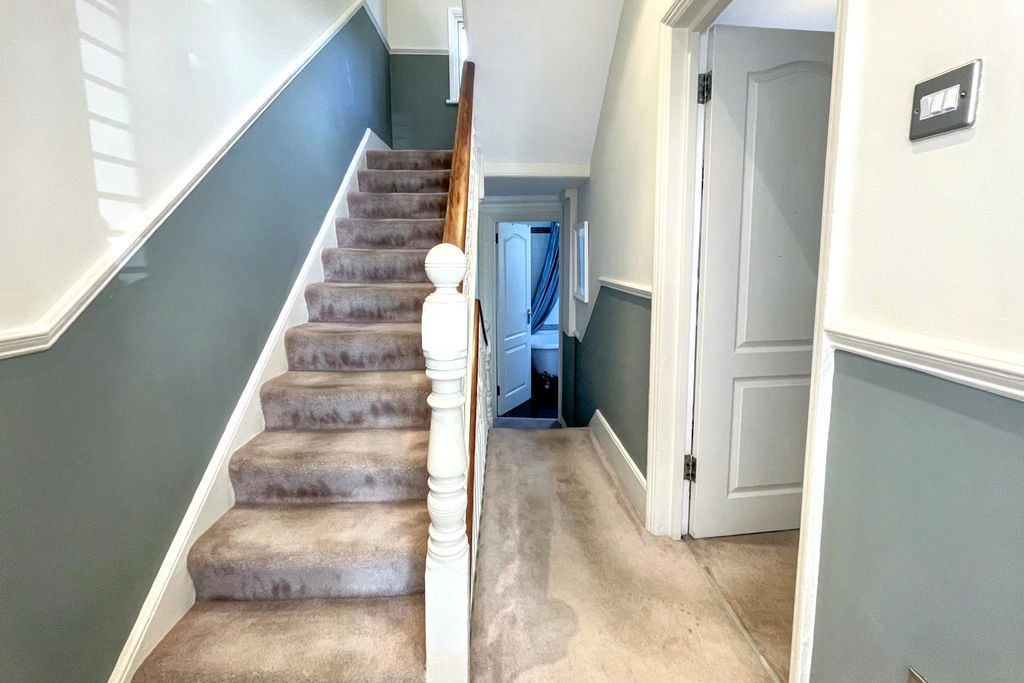
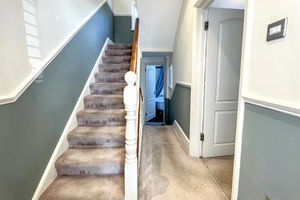
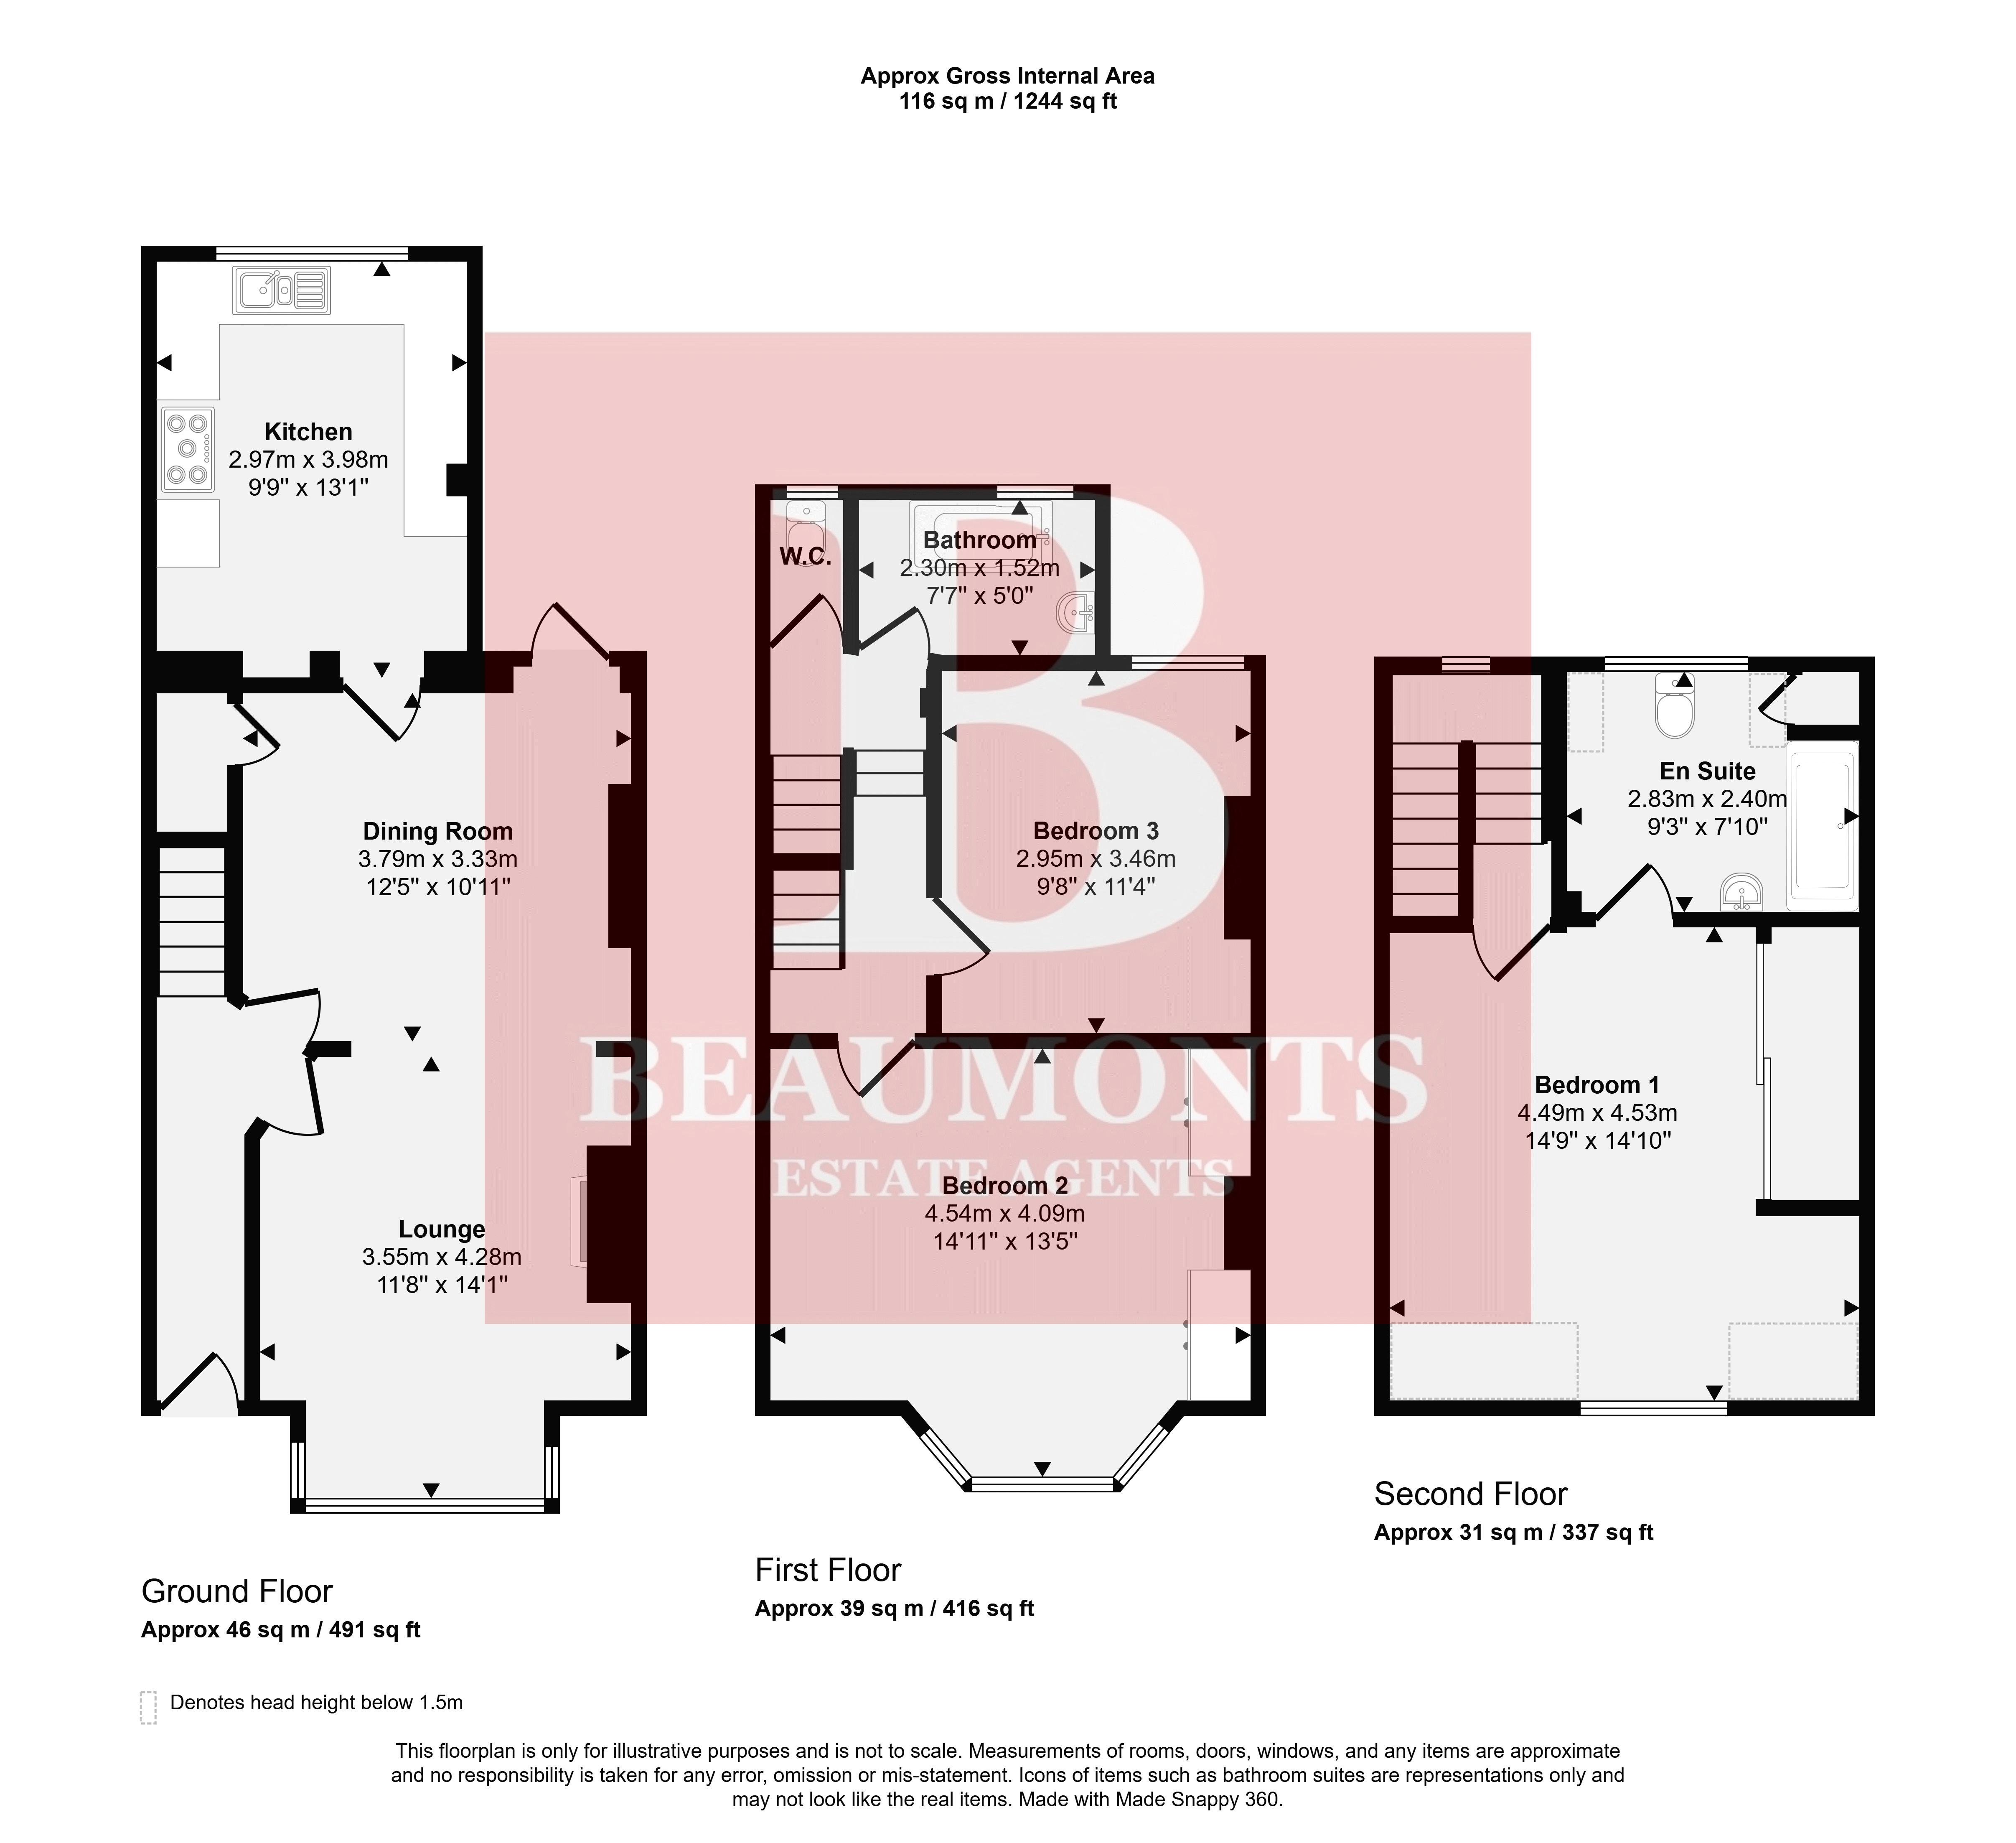
Ground Floor: Entrance Hall * Living/Dining Room * Modern Fitted Kitchen
First Floor: Landing * Two Bedrooms * Modern Bathroom * Separate W.C.
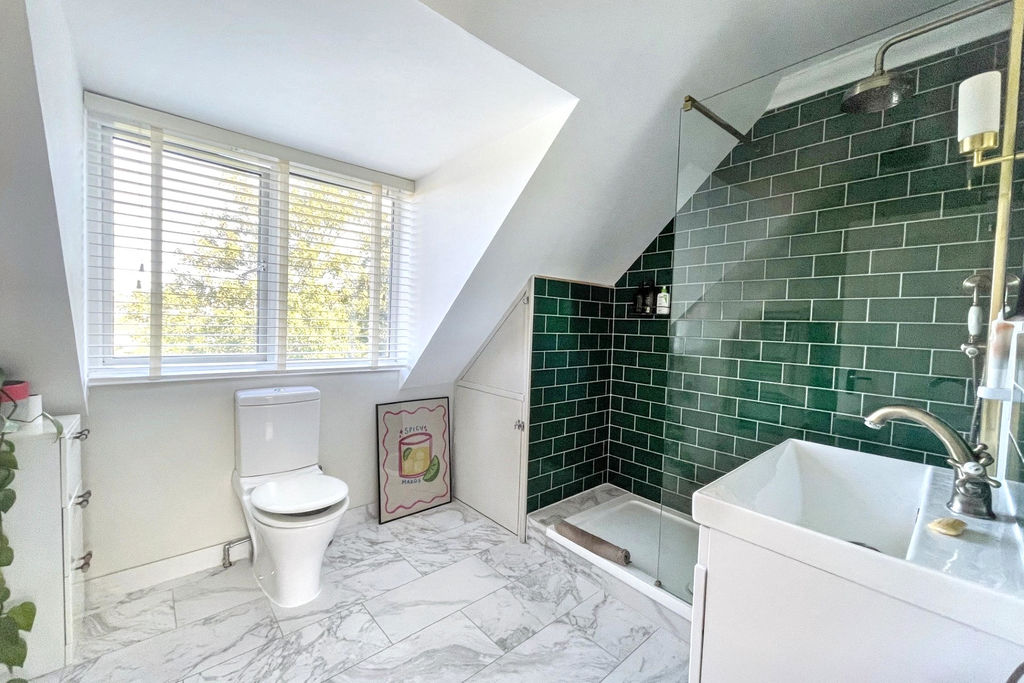
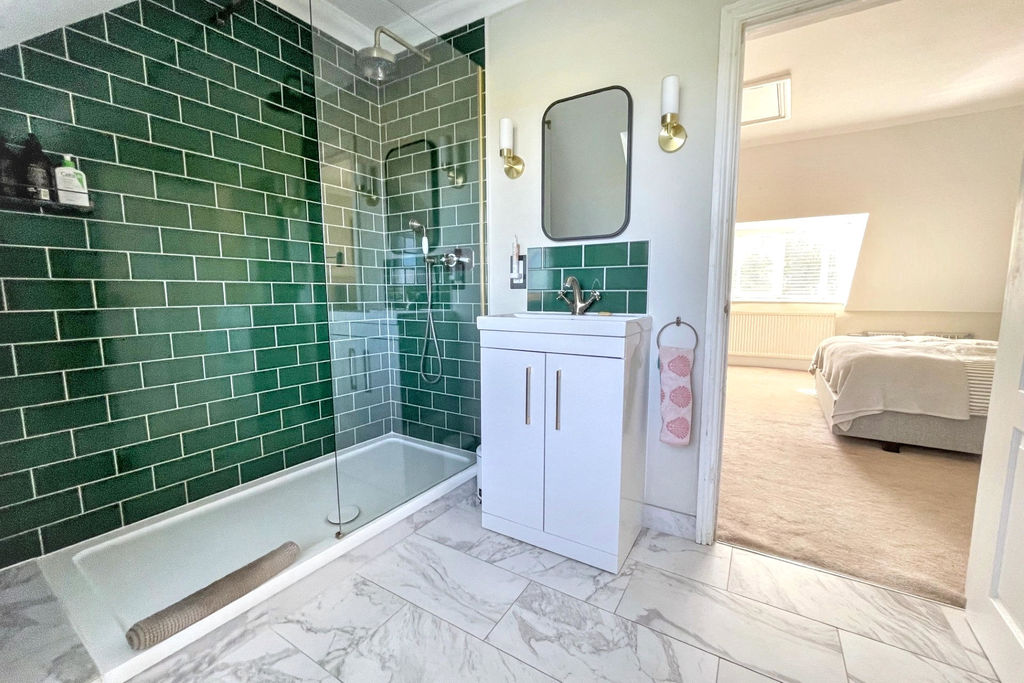
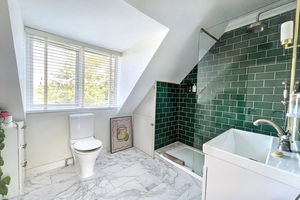
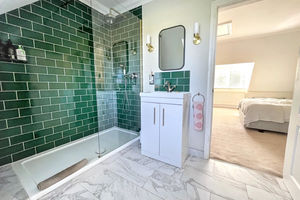
Second Floor: Stunning Loft Room with a Lovely En-suite Shower Room offering stunning views
Outside: Front Garden * Rear Garden which is designed for low maintenance with decked area * artificial lawn *
Ideally positioned in the ever-popular Fiveways neighbourhood, this elegant three-bedroom terraced home offers refined interiors, generous proportions and exceptional far-reaching views — a perfect blend of style, comfort and location.
Inside, the property has been finished to a high standard throughout. Thoughtful design details include parquet flooring, bespoke fitted shutters, and a striking feature fireplace that anchors the double reception room. The square bay window floods the space with natural light, creating a warm and inviting atmosphere ideal for both everyday living and entertaining. To the rear, a contemporary fitted kitchen provides a sleek and practical space for cooking and hosting.
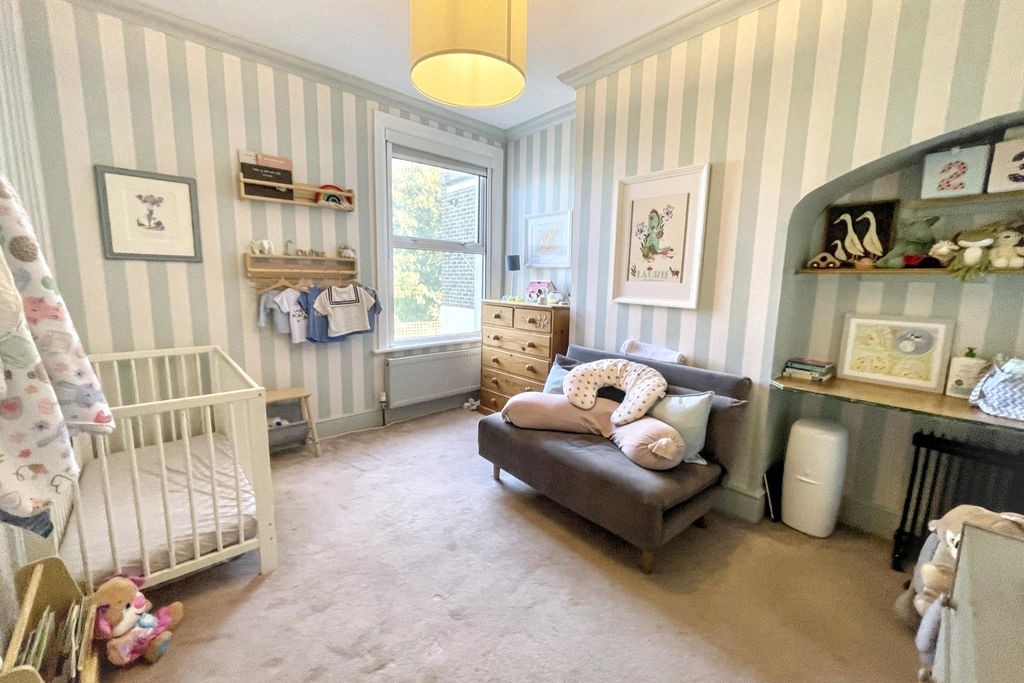
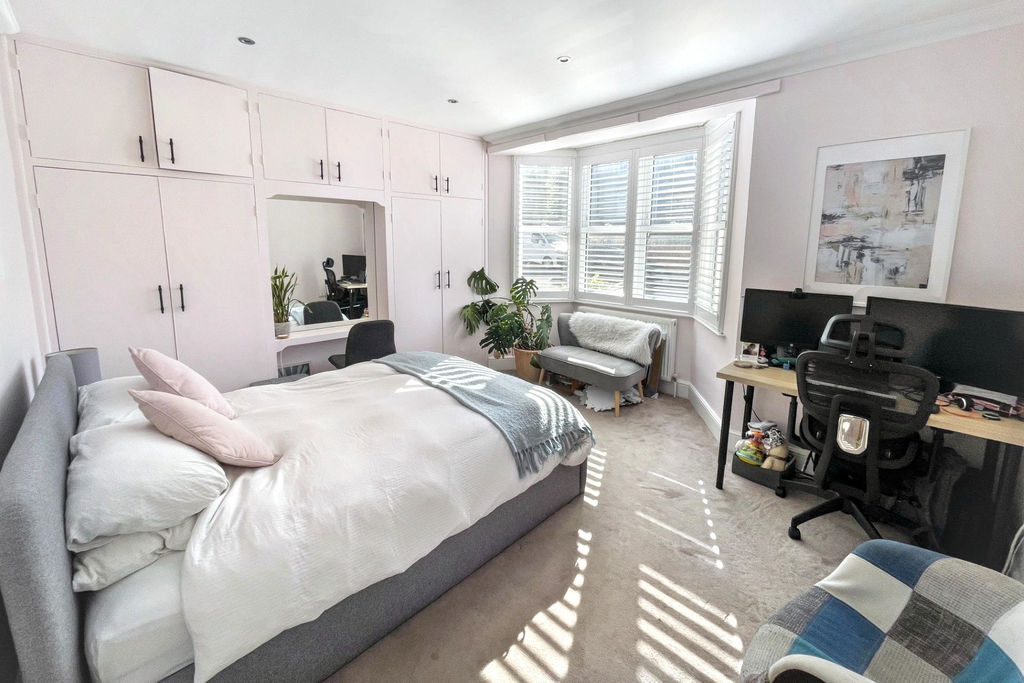
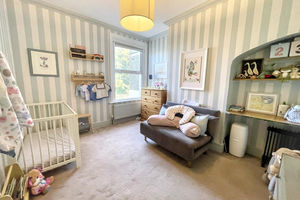
Across the first and second floors, you’ll find three beautifully presented bedrooms. The top floor is dedicated to a substantial principal suite, complete with fitted wardrobes and a sophisticated En-suite shower room — a calm, private retreat with elevated views. The first floor offers two further well-proportioned bedrooms and a stylish bathroom featuring a freestanding bathtub.
Outside, the rear garden is a standout feature: a astro area, mature planting and a decked dining terrace perfectly positioned to enjoy stunning views across Vardean Fields. It’s a peaceful, sun-filled space ideal for summer evenings and weekend relaxation.
A beautifully finished home in one of Brighton’s most sought-after neighbourhoods.
This lovely property is situated in this highly sought after tree lined residential road located in the Fiveways/Preston Park area of Brighton. There is an excellent range of local shopping within walking distance including a Post office, Butcher, Baker, Greengrocer, Deli and Co Op. Also within walking distance are excellent schools for children of all age groups. There is excellent public transport within easy reach providing access to Brighton City Centre and the A27. Preston Park mainline railway station, with a direct service to London Victoria is just a short walk away and Brighton seafront with its fine recreational facilities and bathing beaches being approximately two miles distance.
Local Information
|
Downs Infant & Junior |
0.6 miles |
|
Balfour Road Infants |
0.3 miles |
|
Dorothy Stringer High School |
0.4 miles |
|
Varndean Schools Complex |
0.3 miles |
|
|
|
|
Preston Park Station |
0.9 miles |
|
London Road Station |
0.8 miles |
|
Brighton Mainline |
1.4 miles |
|
|
|
|
Brighton Seafront |
1.9 miles |
|
Brighton Shopping Centre |
1.7 miles
|
|
All distances approximate
|
|
|
Residents Parking Zone F |
|
|
Council Tax Band |
|


Click to enlarge
| Name | Location | Type | Distance |
|---|---|---|---|

Brighton BN1 6LW

 3
3  2
2  1
1 Virtual Tour
 Floor Plan
 Register With Us
 Mortgage Calculator
Request A Viewing

